Property photo 1
Property photo 2
Property photo 3
Property photo 4
Property photo 5
3 Beds
3 Baths
2,365 sqft

$623,990

1441 Kinwood Road, South Elgin IL, 60177

Price per sqft$263.84
Built in2026
Property size2,365 sqft
Property typeResidential
Listed by Bill Flemming with HomeSmart Connect LLC 847-366-8477

Overview

Active

New

Listed Oct 1, 2026

Updated 10h ago

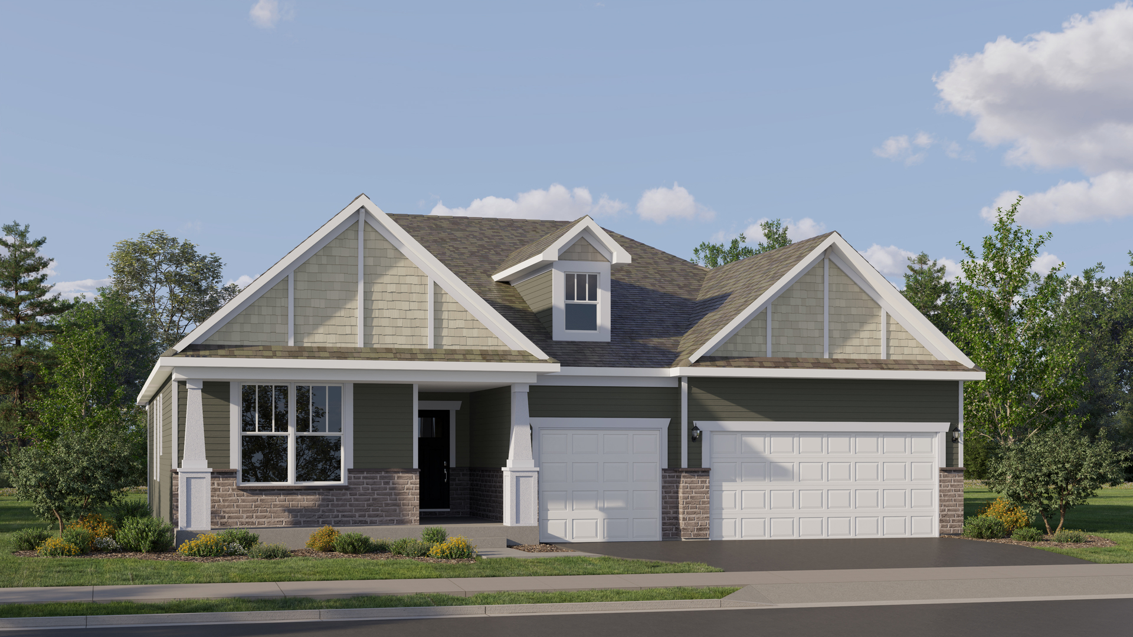
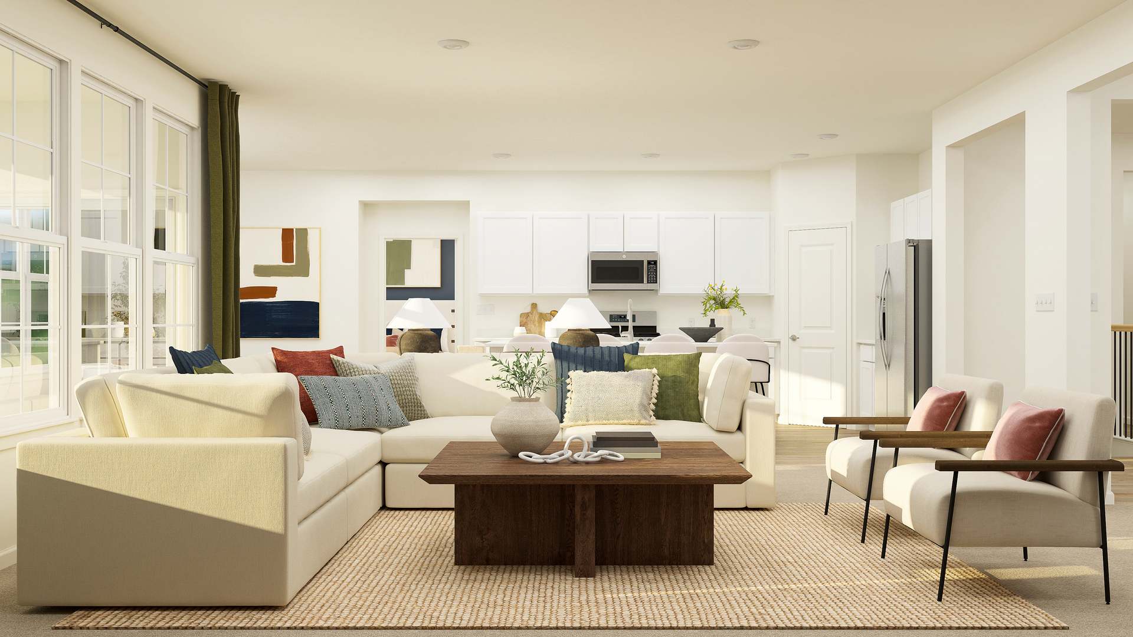
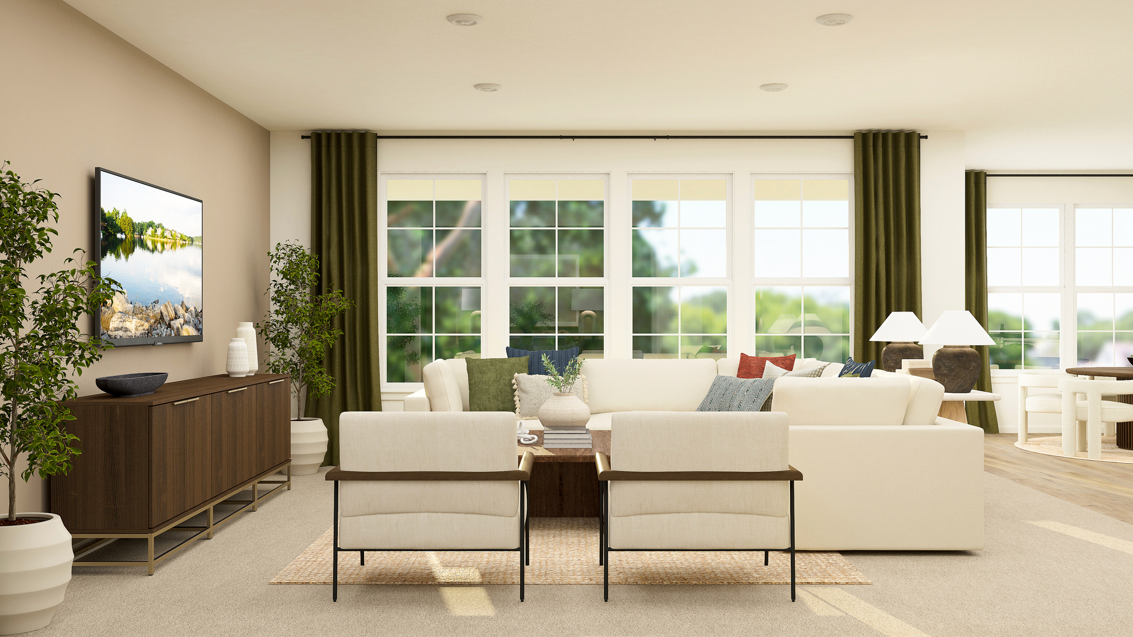
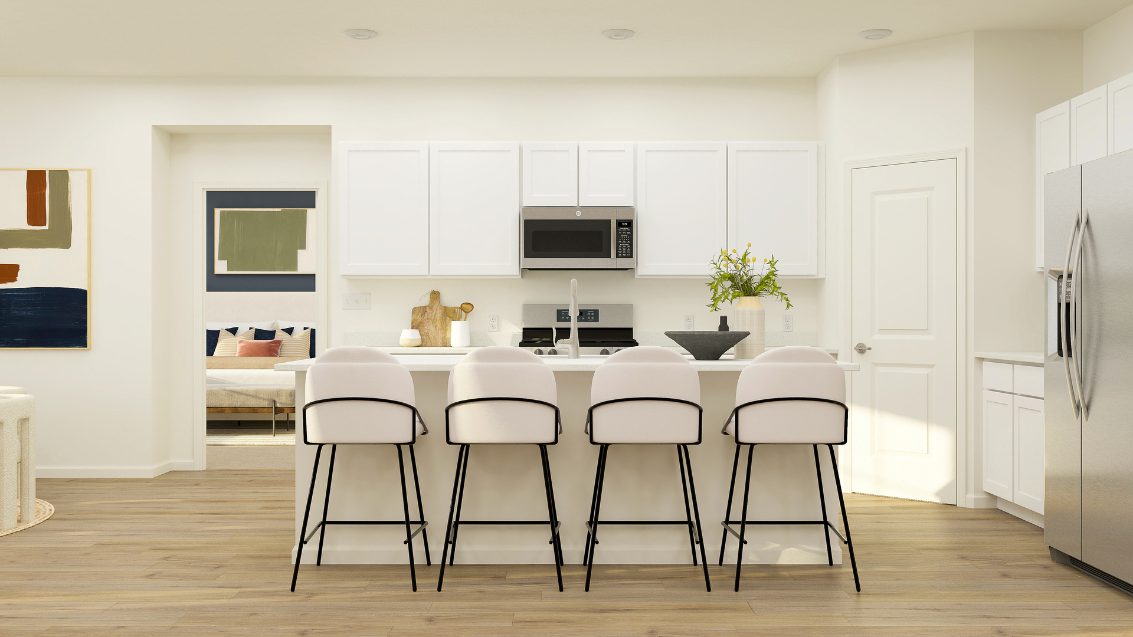
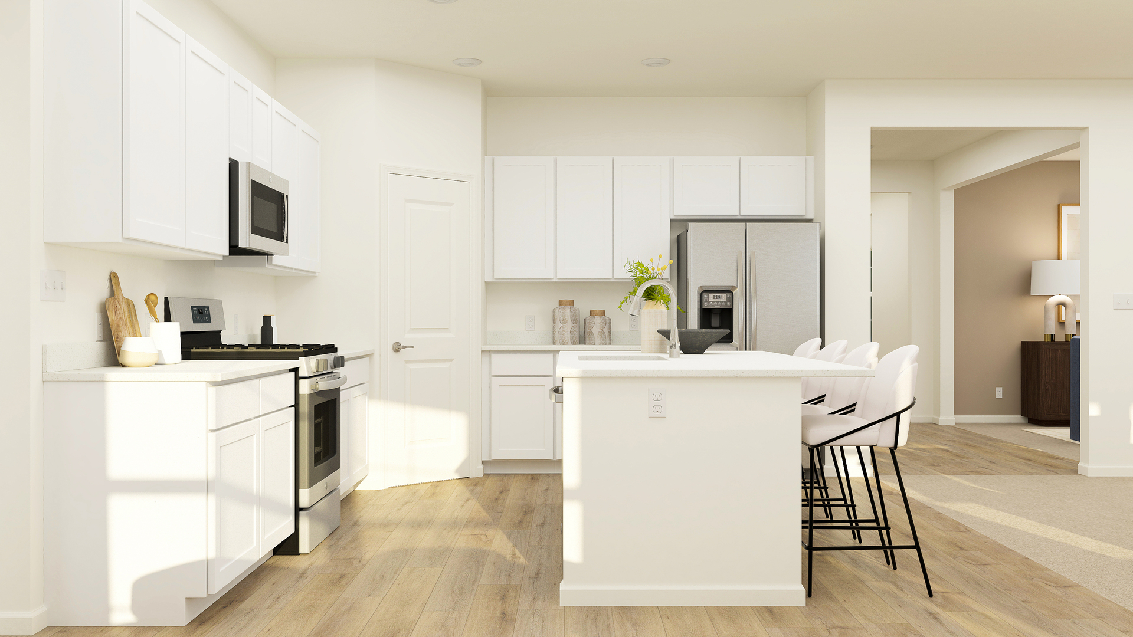
2027 SUMMER DELIVERY! SPECIAL INCENTIVES AVIALABLE! HOMESITE #0057 Introducing the Matisse - a modern single-story home designed to elevate everyday living with thoughtful details and a spacious, open layout. This three-bedroom, two-bathroom floorplan centers around an open-concept family room, breakfast area, and a contemporary kitchen featuring a large center island and ample cabinetry-ideal for both daily routines and casual gatherings. A formal dining room adds flexibility and function, while the covered patio offers a comfortable space for relaxing or entertaining outdoors. The luxurious owner's suite provides a private retreat with a generous walk-in closet and an en-suite bathroom. Two secondary bedrooms are served by a conveniently located second bathroom, making them ideal for guests, home office space, or family members. A standard three-car garage and a well-placed laundry room further enhance the home's practical appeal, making the Matisse a perfect fit for a variety of modern lifestyles. *Photos are not this actual home* Ashbury is a welcoming community of new townhomes and single-family homes in South Elgin, IL, offering the perfect blend of comfort, convenience, and outdoor fun. Designed with families in mind, this community boasts fantastic onsite amenities and scenic multi-use trails that wind through natural surroundings. Just a short drive away, the South Elgin Commons offers diverse shopping, dining, and various entertainment. In addition downtown Elgin offers even more to explore. Situated along the Fox River, it features charming historic architecture and the popular Elgin Riverwalk-a local favorite for leisurely strolls and riverside views. Enjoy year-round entertainment with festivals, events, and exciting attractions like the Grand Victoria Casino. At Ashbury, every day brings new opportunities for recreation, relaxation, and connection in a community you'll love to call home.

$4,151/mo

Est. mortgage payment based on a $623,990 home price.

All estimates are provided by Luxury Presence for informational purposes only. Actual amounts may vary.

Additional information

MLS® ID
12774591

Interior Features

Bedrooms
3
Bathrooms
3
Cooling
Yes
Heating
Yes
Basement
Yes

Other Property Details

Association Fee Frequency
Yearly
Garage
Yes
New Construction
Yes
MLS provider logo

Listed by Bill Flemming with HomeSmart Connect LLC 847-366-8477

The data relating to real estate for sale on this website comes in part from the Broker ReciprocitySM Program of Midwest Real Estate Data. Real estate listings held by brokerage firms other than The Lance Kammes Team are marked with the Broker ReciprocitySM logo or the Broker ReciprocitySM thumbnail logo (a little black house) and detailed information about them includes the name of the listing brokers.

Based on information submitted to the  MLS GRID for MRED 10/2/2026. All data is obtained from various sources and may not have been verified by broker or MLS GRID. Supplied Open House Information is subject to change without notice. All information should be independently reviewed and verified for accuracy. Properties may or may not be listed by the office/agent presenting the information. IDX information is provided exclusively for consumers’ personal non-commercial use, and may not be used for any purpose other than to identify prospective properties consumers may be interested in purchasing. Data is deemed reliable but is not guaranteed by MTP or MRED. The use of the MRED Data may be subject to an end-user license agreement prescribed by the Member Participant’s applicable MLS if any and as amended from time to time. Properties displayed may be listed or sold by various participants in the MLS. Properties displayed may be listed or sold by various participants in the MLS.

©2026 Listings Courtesy of MRED as distributed by MLS GRID. All rights reserved.

Data is refreshed every 3 hours. Listing last updated 4:04 AM UTC on 10/2/2026. 

DMCA Notice


Powered by Luxury Presence

