3550 Doral Drive
3550 Doral Drive
3550 Doral Drive
3550 Doral Drive
3550 Doral Drive
3550 Doral Drive
3550 Doral Drive
3550 Doral Drive
3550 Doral Drive
3550 Doral Drive
3550 Doral Drive
3550 Doral Drive
3550 Doral Drive
3550 Doral Drive
3550 Doral Drive
3550 Doral Drive
3550 Doral Drive
3550 Doral Drive
3550 Doral Drive
3550 Doral Drive
3550 Doral Drive
3550 Doral Drive
3550 Doral Drive
3550 Doral Drive
3550 Doral Drive
3550 Doral Drive
3550 Doral Drive
3550 Doral Drive
3550 Doral Drive
3550 Doral Drive
3550 Doral Drive
3550 Doral Drive
3550 Doral Drive
3550 Doral Drive
3550 Doral Drive
3550 Doral Drive
3550 Doral Drive
3550 Doral Drive
3550 Doral Drive
3550 Doral Drive
SEE ALL PHOTOS
3550 Doral Drive
3550 Doral Drive
3550 Doral Drive
3550 Doral Drive
3550 Doral Drive
3550 Doral Drive
3550 Doral Drive
3550 Doral Drive
3550 Doral Drive
3550 Doral Drive
3550 Doral Drive
3550 Doral Drive
3550 Doral Drive
3550 Doral Drive
3550 Doral Drive
3550 Doral Drive
3550 Doral Drive
3550 Doral Drive
3550 Doral Drive
3550 Doral Drive
3550 Doral Drive
3550 Doral Drive
3550 Doral Drive
3550 Doral Drive
3550 Doral Drive
3550 Doral Drive
3550 Doral Drive
3550 Doral Drive
3550 Doral Drive
3550 Doral Drive
3550 Doral Drive
3550 Doral Drive
3550 Doral Drive
3550 Doral Drive
3550 Doral Drive
3550 Doral Drive
3550 Doral Drive
3550 Doral Drive
3550 Doral Drive
3550 Doral Drive
Listed by Lance Kammes with RE/MAX Suburban 630-667-3333
For Sale

3550 Doral Drive

3550 Doral Drive, Elgin, IL 60124

$640,000
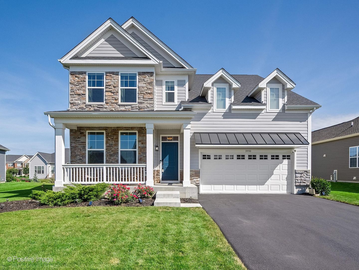
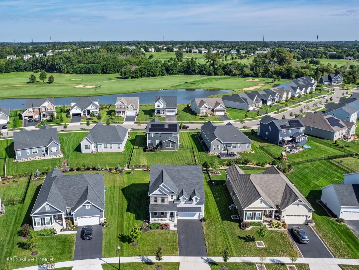
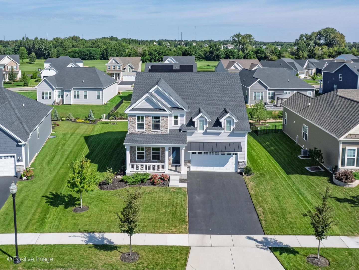
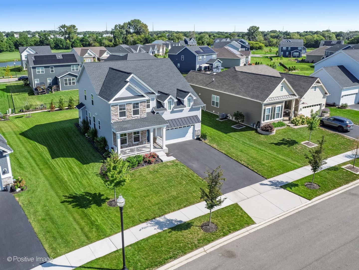
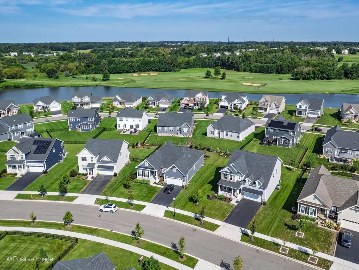
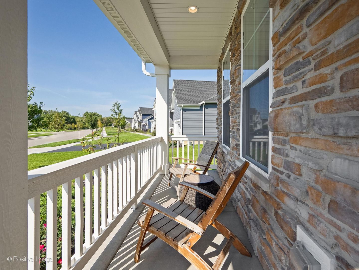
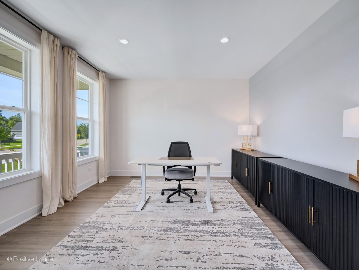
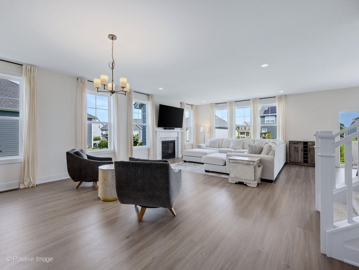
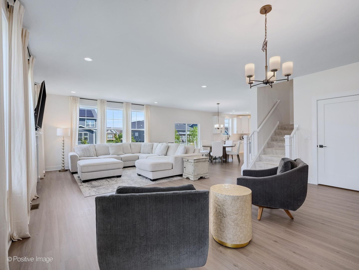
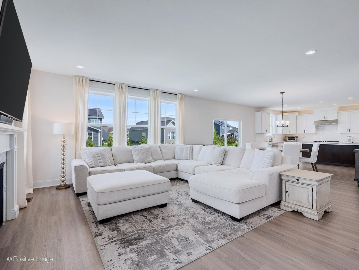
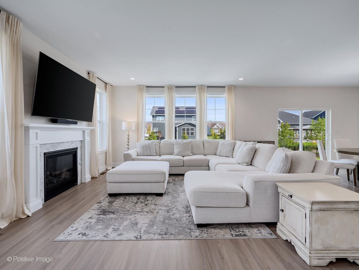
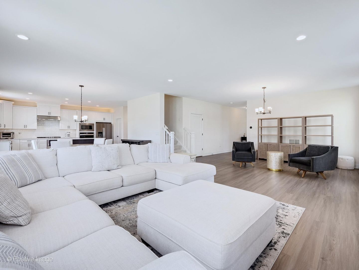
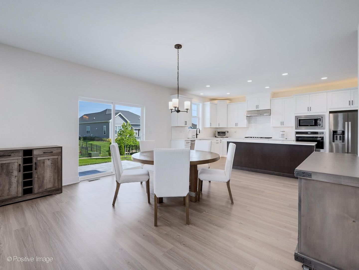
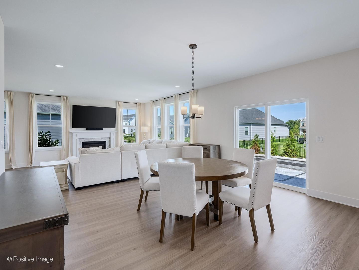
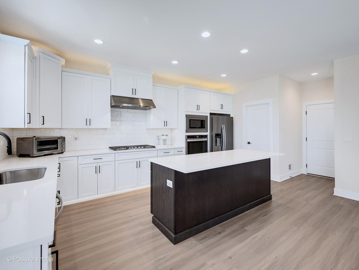
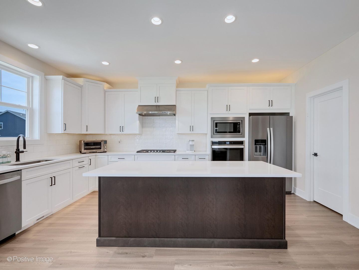
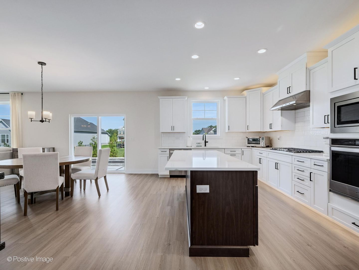
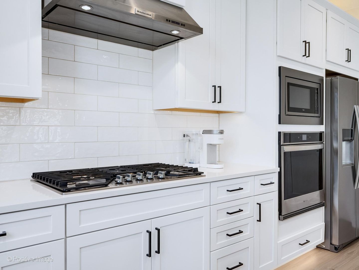
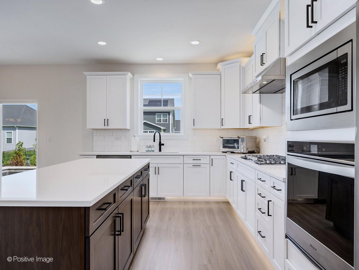
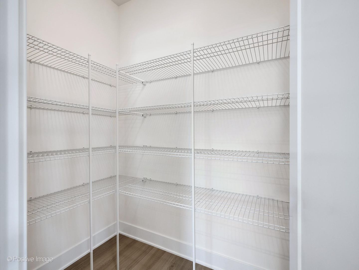
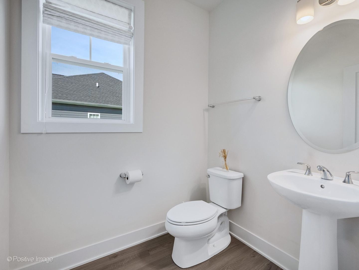
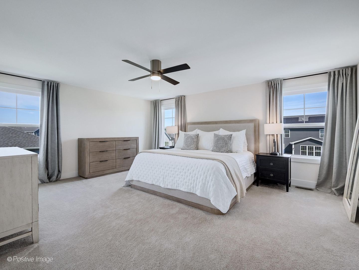
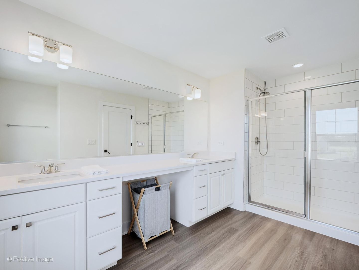
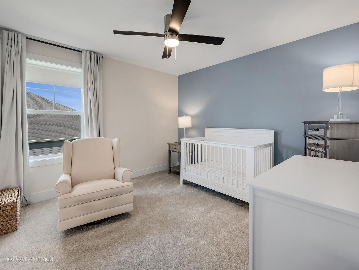
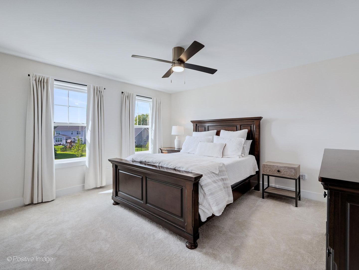
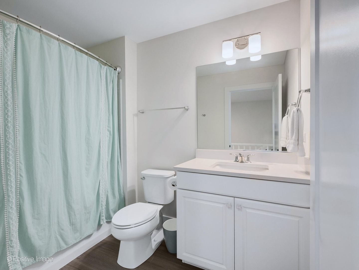
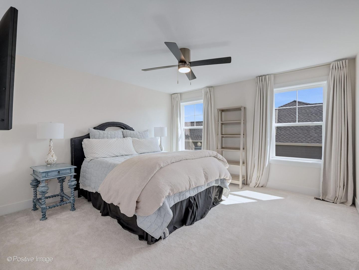
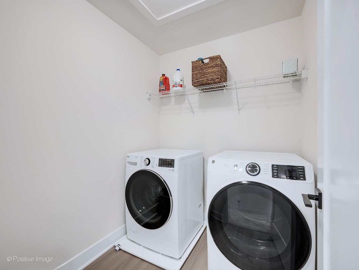
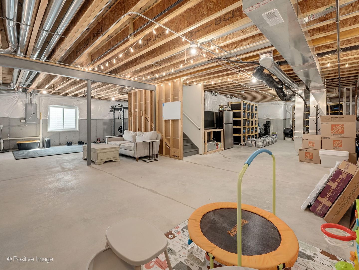
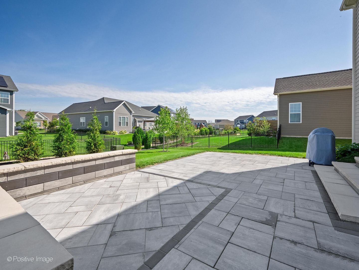
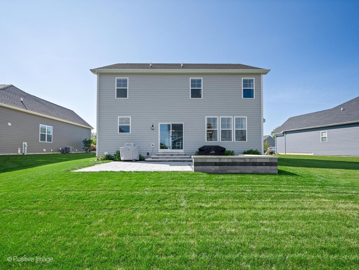
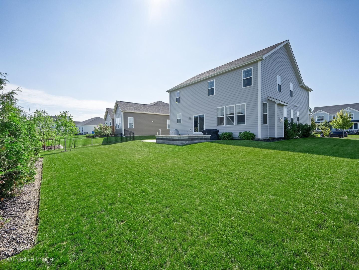
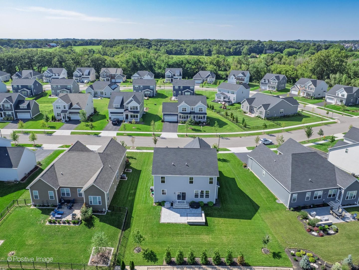
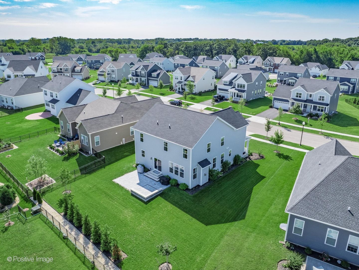
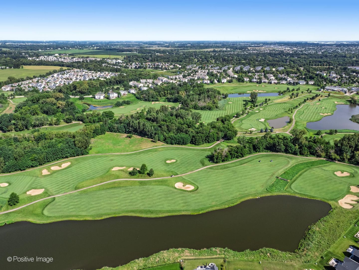
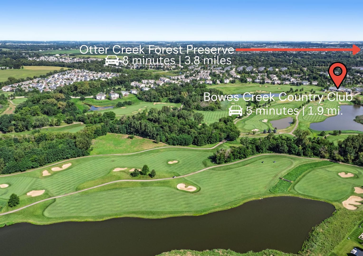
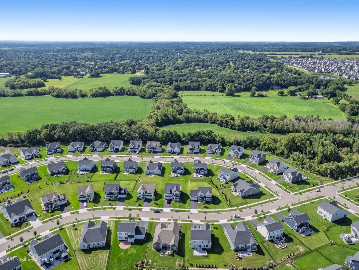
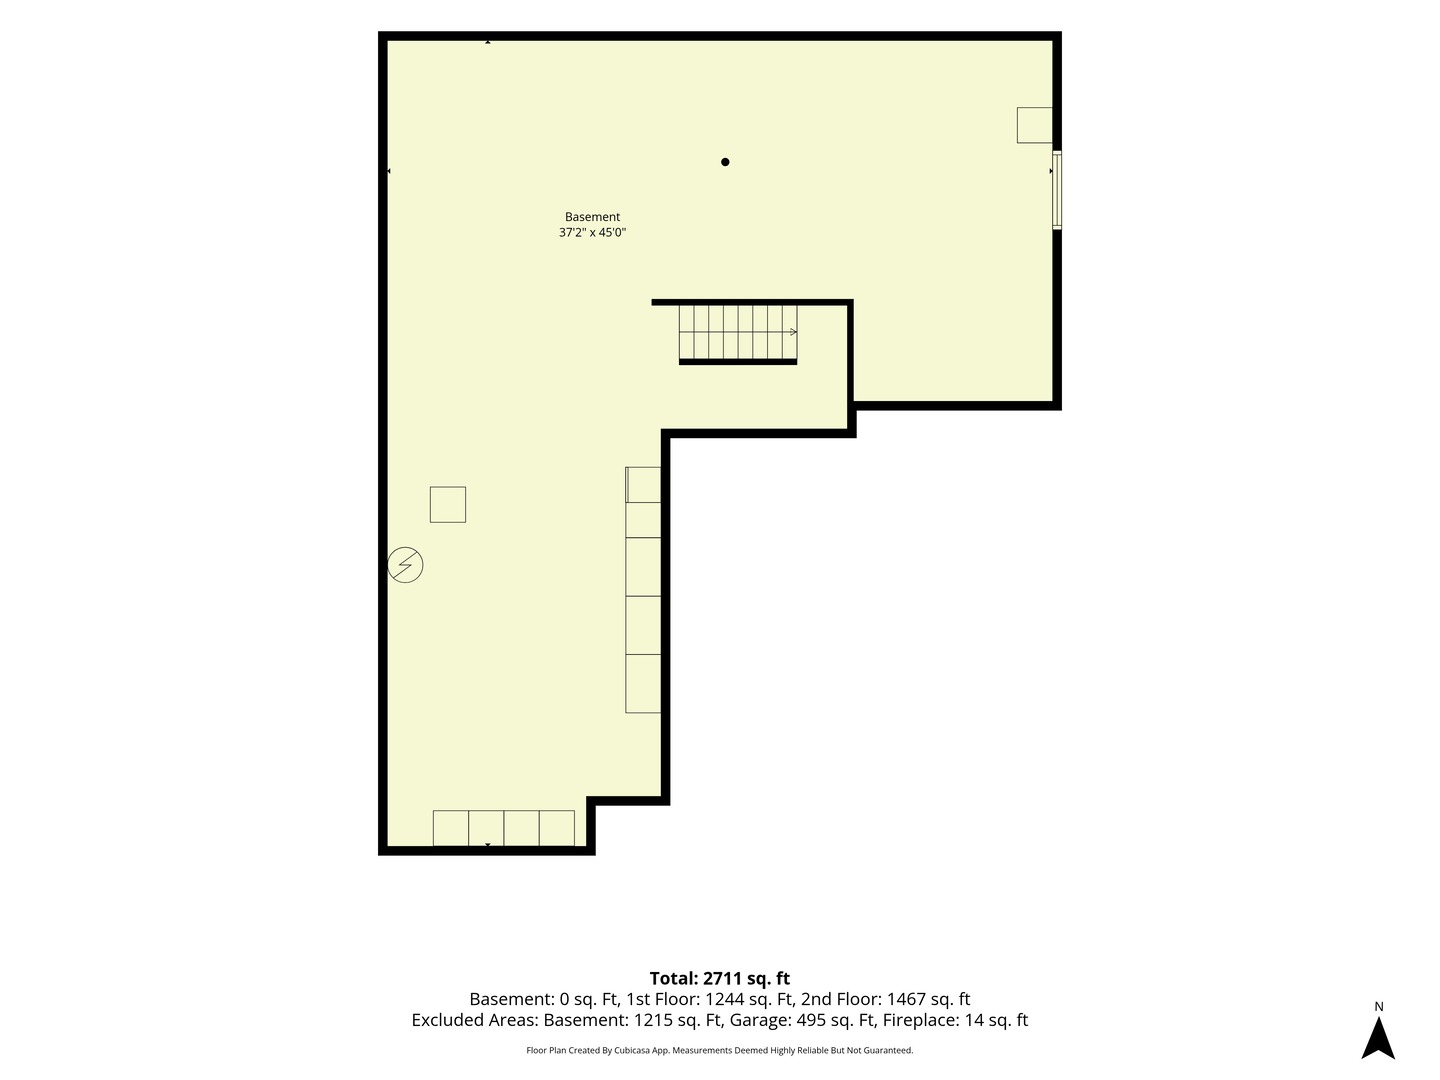
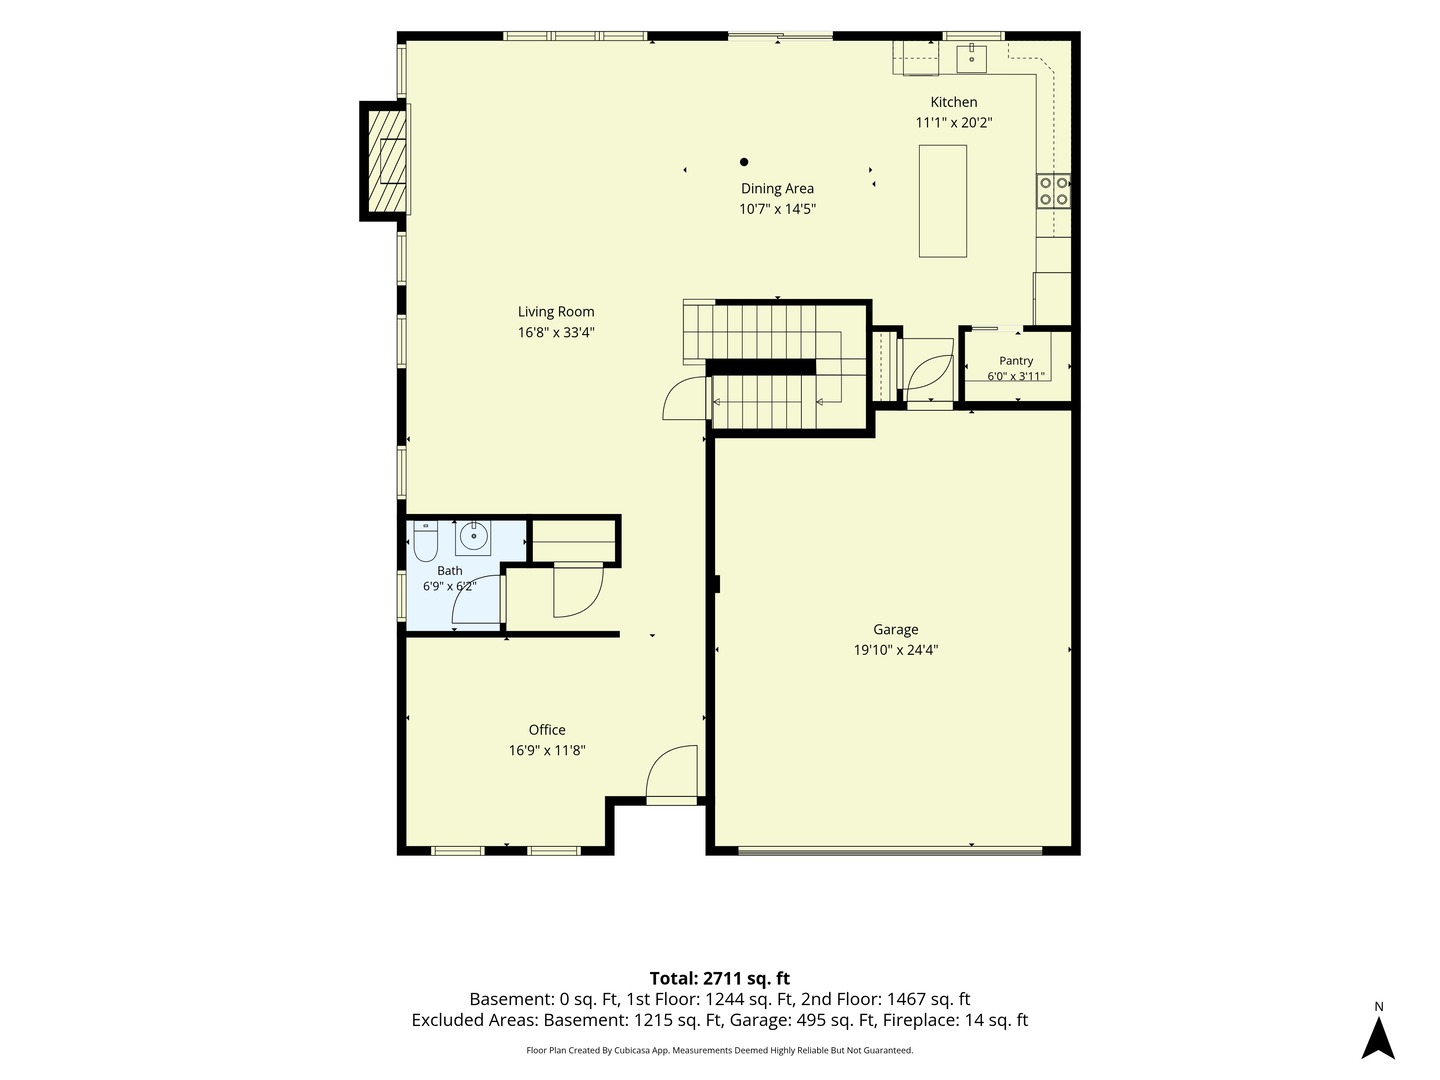
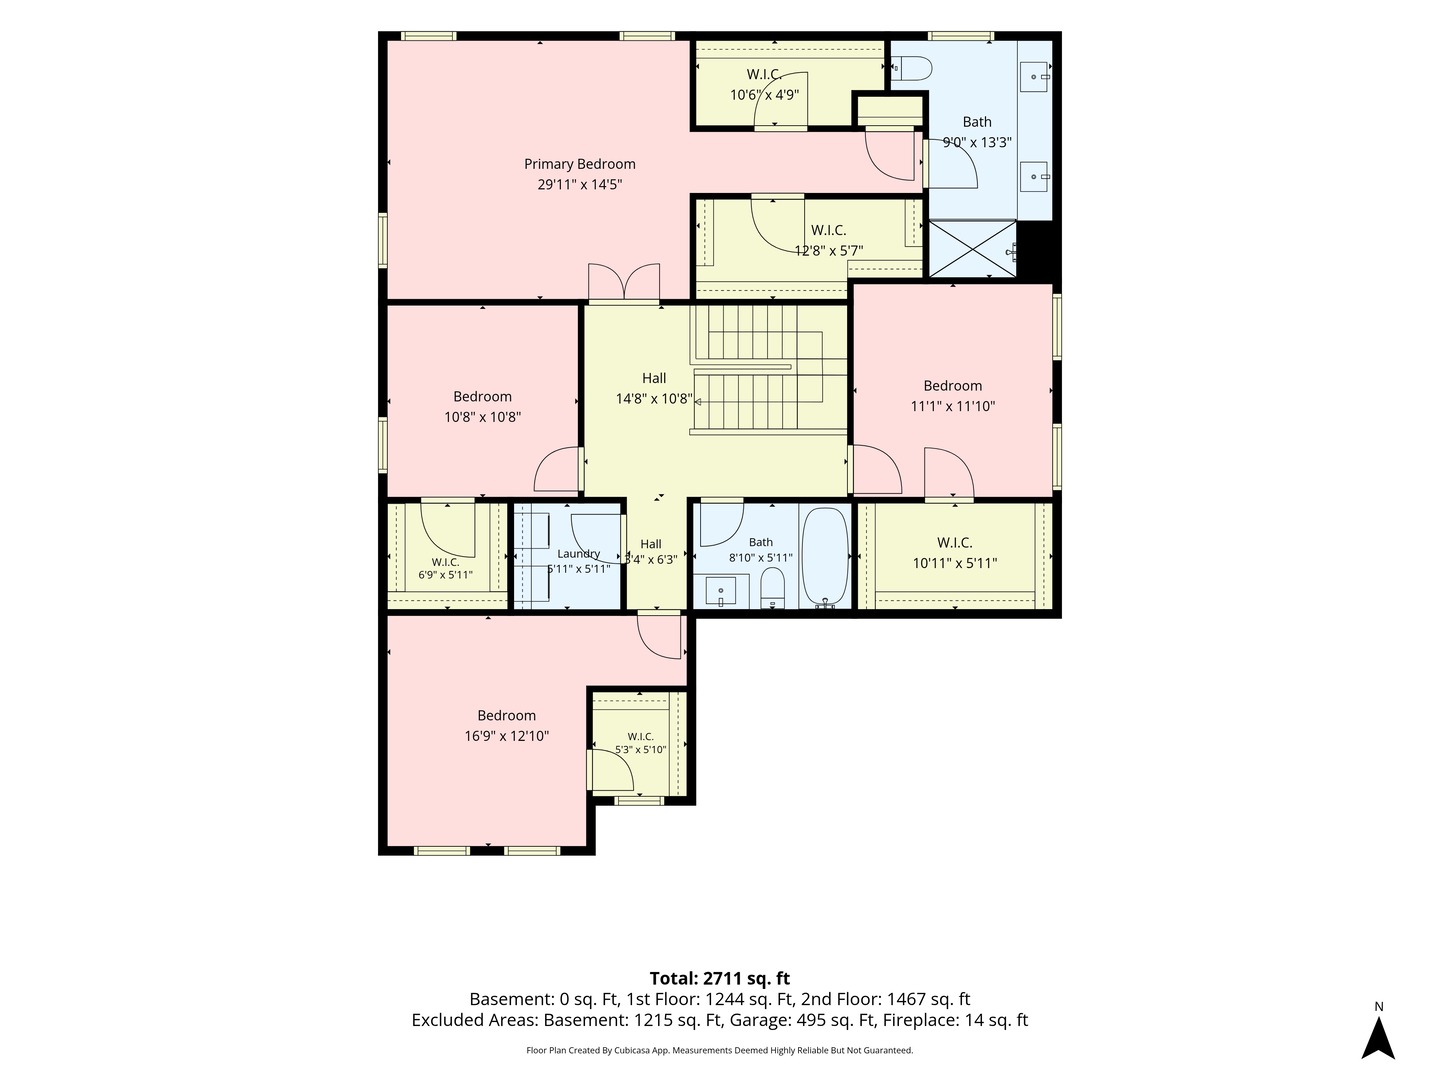
A MASTERPIECE OF MODERN LIVING IN BOWES CREEK COUNTRY CLUB. Built by renowned Toll Brothers in 2023, this exceptional residence is a rare opportunity to enjoy the sophistication of a luxury new build-with the thoughtful enhancements and refined finishes that make it feel even better than new. From the moment you arrive, the striking stone exterior creates an unforgettable first impression. Step inside and discover a beautifully curated interior where durable luxury LVP flooring, elegant finishes, and an effortless sense of flow set the tone for everyday living and gracious entertaining. Smart-home features add a modern layer of convenience, including an EV charger in the smart garage, remotely operated and dimmable smart switches, 200-amp electrical service. The heart of the home unfolds into a spectacular open-concept gathering space. A sophisticated kitchen takes center stage with gleaming quartz countertops, stainless-steel appliances, an oversized island with seating, and a walk-in pantry. Nearby, the sunlit eating area offers sliding glass doors to the newer 2024 patio, providing seamless transition from indoor comfort to outdoor enjoyment. The adjoining dining and family rooms invite you to linger, anchored by a stunning electric fireplace framed in marble. A versatile front living room-currently styled as an elegant home office-offers flexibility for today's lifestyle, while a convenient powder room and coat closet add thoughtful functionality. Upstairs, the private primary retreat delivers the luxury you deserve, featuring two walk-in closets and a beautifully appointed bath with dual vanities and a spacious shower finished with classic white subway tile. Three additional generously sized bedrooms each offer their own walk-in closet, ceiling fan/light, and sophisticated window treatments. A conveniently located second-floor laundry and beautifully finished hall bath complete the level. A full unfinished deep pour basement with extra ceiling height and rough-in plumbing for bathroom awaits your design choices! Storage bin racks in basement stay for your convenience. Outside your door, the best of Bowes Creek awaits. Enjoy being just moments from the Bowes Creek Country Club golf course, Johnny's Supper Club for a quick bite or a short stroll to the neighborhood playground. For commuters, I-90 is easily accessible, making every day travel remarkably convenient. Impeccably maintained, thoughtfully upgraded, and designed for modern luxury, this is the rare home that truly surpasses new construction. Come experience the lifestyle-and fall in love with the place you'll be proud to call home.

8/30/2026 10:00AM - 12:00PM CDT

4
beds

3
baths

3,194 Sq.Ft. LIVING AREA

10,890 Sq.Ft. lot

Lance Kammes

Lance Kammes

Features & Amenities

Interior

  • total bedrooms4
  • Total bathrooms3
  • full bathrooms2
  • half bathroom1
  • Laundry room Upper Level
  • Fireplace Electric, Gas Log
  • APPLIANCES Range, Microwave, Dishwasher, Refrigerator, Washer, Dryer, Disposal, Stainless Steel Appliance(s), Range Hood, Gas Cooktop
  • other interior Features Walk-In Closet(s), Quartz Counters

Area & Lot

  • Status For Sale
  • OPEN HOUSE

    8/30/2026 10:00AM - 12:00PM CDT

  • Living Area3,194 Sq.Ft.
  • Lot Area10,890 Sq.Ft.
  • MLS® ID12740991
  • TypeResidential
  • YEAR BUILT2023
  • NeighborhoodKane County
  • Architecture StylesTraditional
  • Elementary SchoolOtter Creek Elementary School
  • Middle SchoolAbbott Middle School
  • High SchoolSouth Elgin High School
  • School District46

Exterior

  • Garage Space2.0
  • water SourcePublic
  • roofAsphalt
  • lot featuresLandscaped
  • parkingAsphalt, Garage Door Opener, EV Ready, Electric Vehicle Charging Station(s), Yes, Garage Owned, Attached, Garage
  • HEAT TYPENatural Gas, Forced Air
  • AIR CONDITIONINGCentral Air
  • sewerPublic Sewer
  • SubstructureConcrete Perimeter
  • other exterior FeaturesLighting

Financial

  • Sales Price$640,000
  • Real Estate Tax $12,747/yr
  • HOA $520/yr
View Virtual Tour
image

Schedule a Showing

We would love to show you our beautiful property. Please select your preferred date and time below. An agent will be in touch shortly to confirm your appointment.

Schedule a Showing

We would love to show you our beautiful property. Please select your preferred date and time below. An agent will be in touch shortly to confirm your appointment.

Thank you for your interest in 3550 Doral Drive, Elgin, IL 60124. We are reviewing your request and will be in touch shortly!

Mortgage Calculator

Estimate your monthly mortgage payment, including the principal and interest, property taxes, and HOA. Adjust the values to generate a more accurate rate.
All estimates are provided for informational purposes only. Actual amounts may vary.
$0,000 Your Payment 20 15 65
$0,000 Your Payment

Kane County

Explore

Work With Us

We believe that the purchase or sale of real estate should be a positive, profitable and a stress-free experience for you. We apply our experience, knowledge and negotiating skills to maximize our clients’ and customers’ profit and satisfaction.

Follow Us on Instagram